Peerless Electric Office and Warehouse
Salt Lake City
- Catalog No.2692
- ClientPeerless Electric
- Area15,400
- Completion2023
- Awards
- Tilt-up Concrete Association 2023 Tilt-up Achievement Award
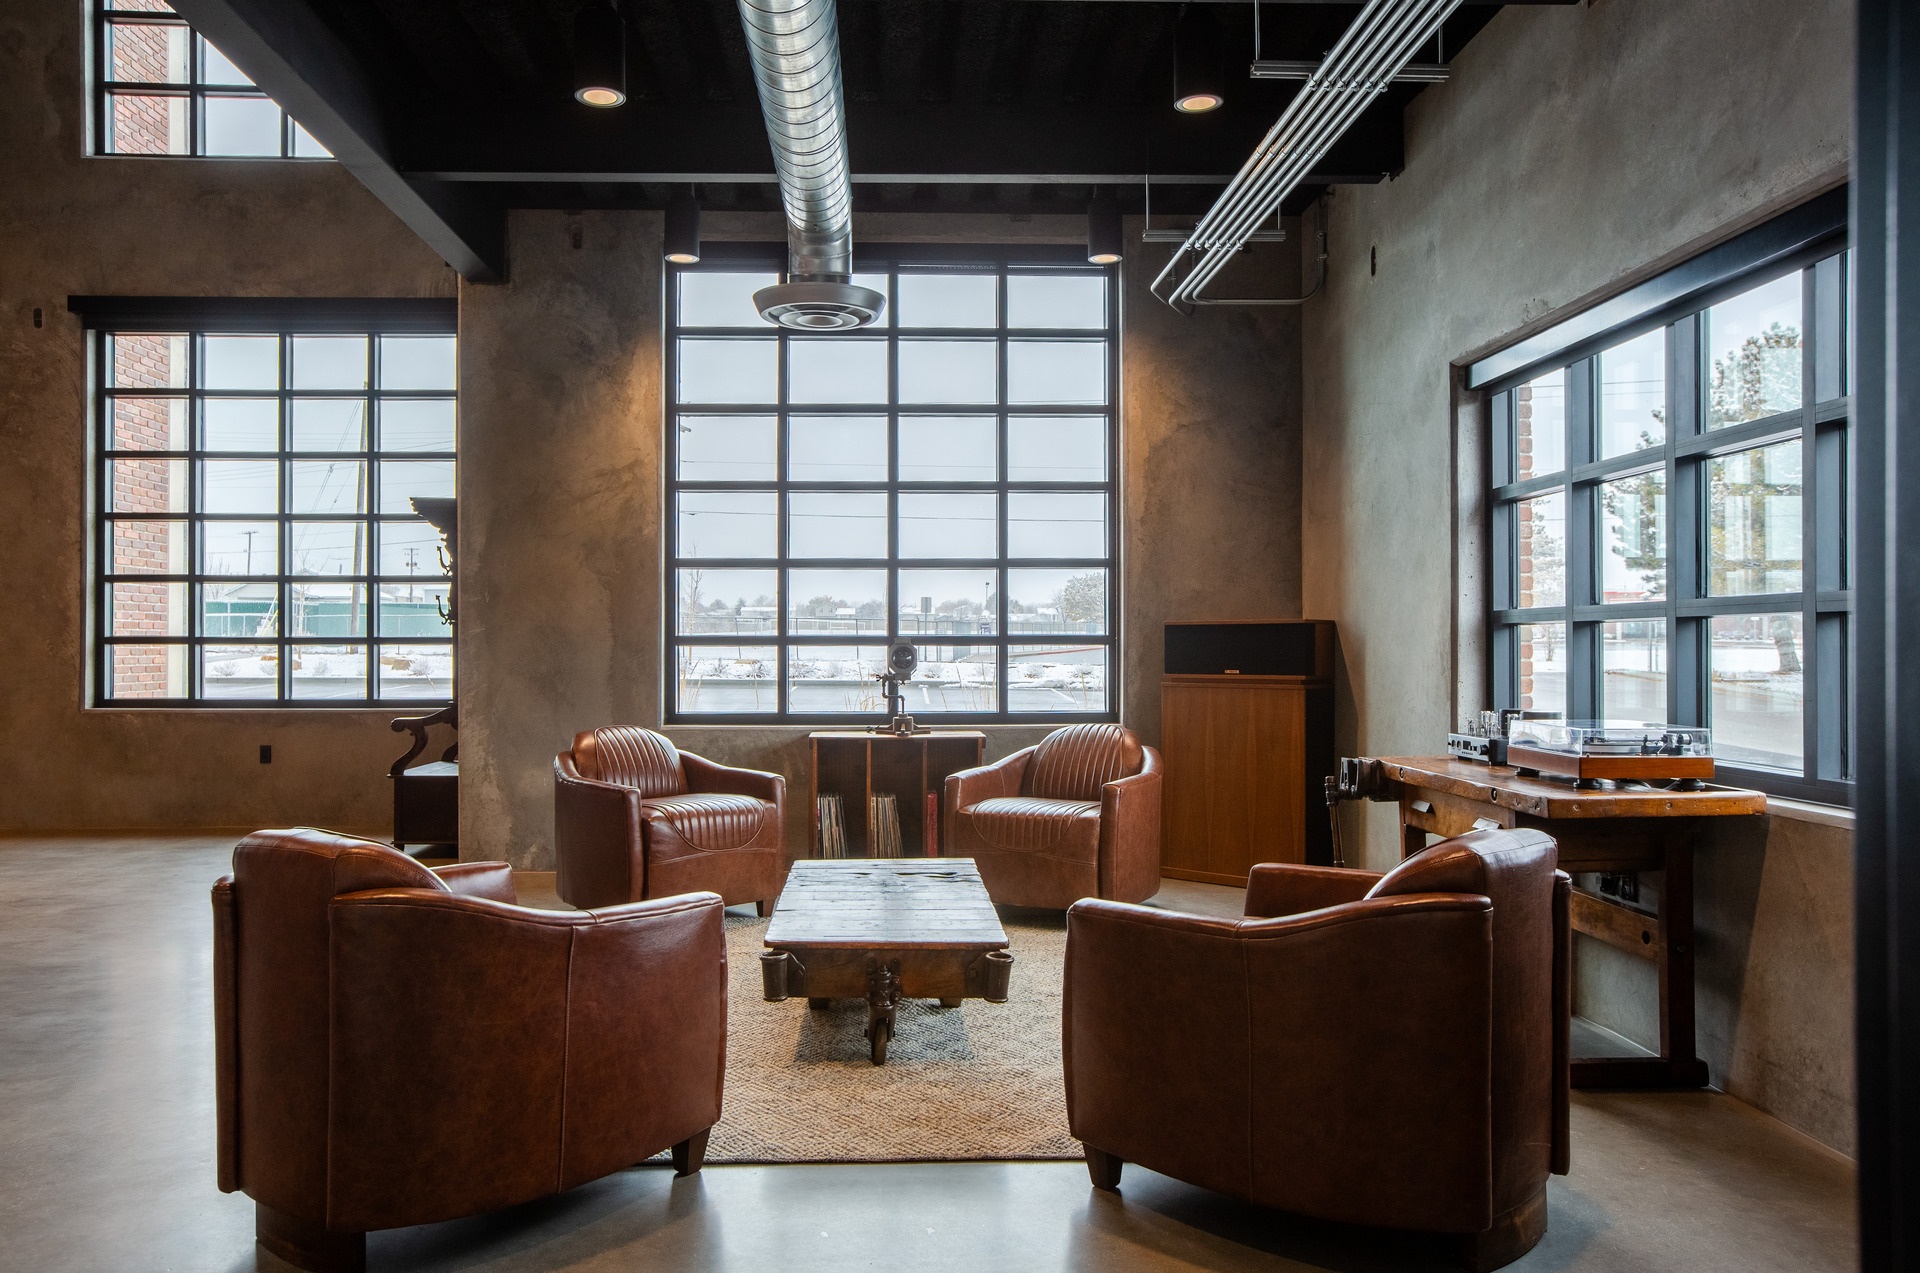
Blending durability with aesthetic impact, our design balances long-term function and architectural detail realize the Owner’s vision of a modern facility which recalls the architectural history of Salt Lake’s industrial area. We brought the vision to life by emulating the feel of an early twentieth-century factory housing a modern office space.
The tilt-up concrete structure features a sandwich panel design with insulation between the two wythes of concrete. The structure sets itself apart with the application of high-quality thin-brick cladding. The craftsmanship applied to the exterior surfaces are reflected within, polished and sealed concrete floors and exposed architectural finishes.
Taking the minimal approach to finish materials, the rooms feature exposed concrete on the interior walls and floors and are open to the floor and roof structure in most of the building, minimizing ceiling finish.