Renovation of Corporate Space
Salt Lake City
- Catalog No.3488
- ClientConfidential
- Area60,000
- Completion2024
- Awards
- IIDA Intermountain 2026 Best on a Budget
Epitomizing the effectiveness of EDA’s workplace strategy approach, we developed a high-quality, equitable workplace supporting flexibility, collaboration and focus – while delivering significant real estate efficiencies and long-term value.
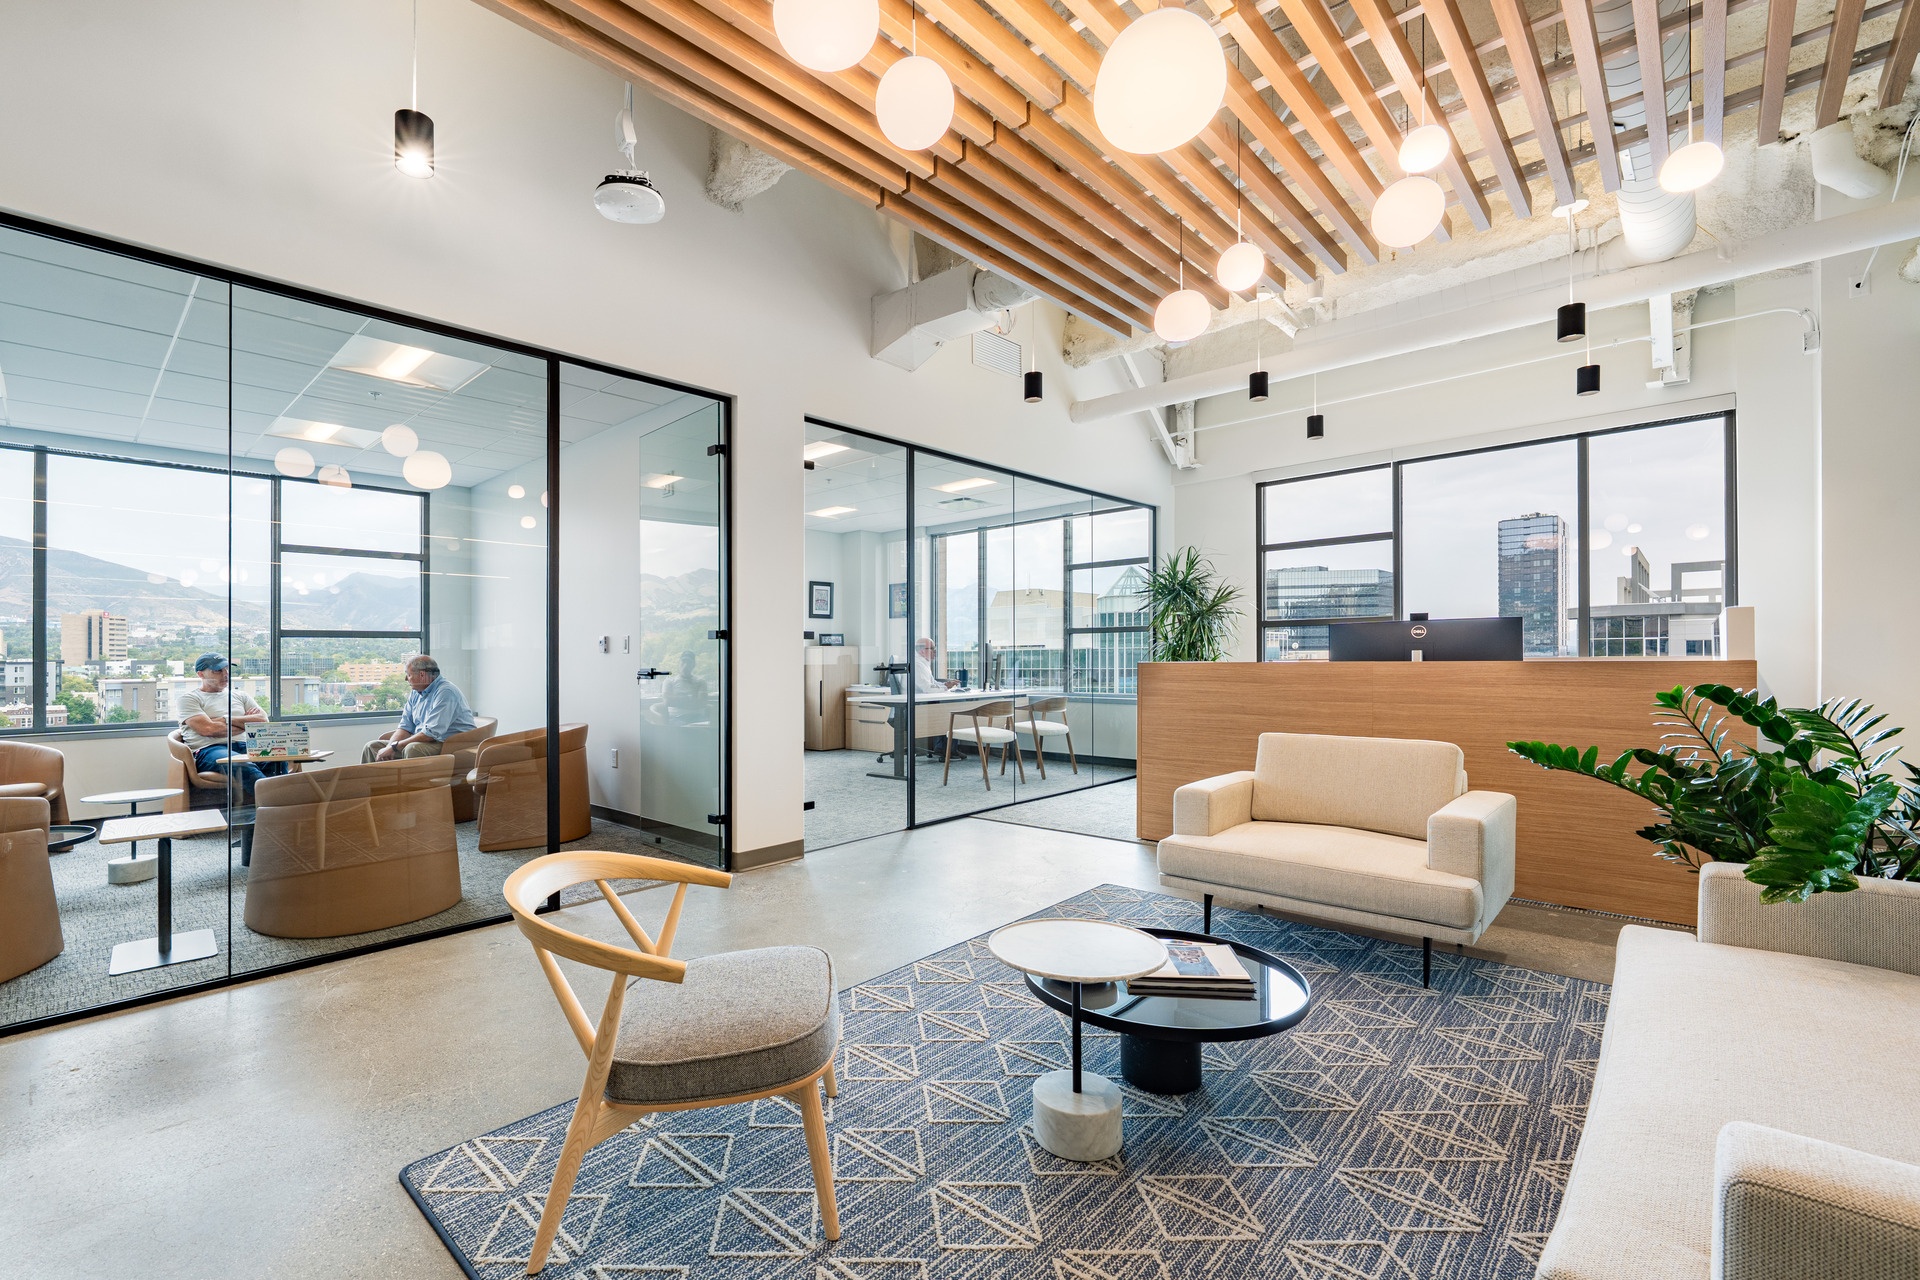
Driven by the goal of bringing employees back into the office, our design provides an environment that meaningfully competes with working from home. By opening ceilings and introducing glass office fronts we increased volume and daylight penetration resulting in an open, welcoming atmosphere throughout. The warm, restrained material palette paired with natural materials and energy-efficient lighting sets the tone for a comfortable, modern workplace.
Applying an efficient planning strategy, our design reimages the client’s space by developing right-sized private offices and an expanded mix of one-on-one, hoteling, collaboration and personal workspaces. This strategy reduced the client’s leased footprint from three floors to two and consolidated functions previously housed offsite.